
How to Specify Architectural Signage for a Building Project: 9 Essential Steps
A successful building project needs more than attractive finishes and a strong façade. Visitors must be able to identify the property, find the entrance, reach the correct floor, locate amenities, and leave safely. That is the job of architectural signage.
For a buyer, architect, contractor, or project manager, specifying signage can feel complicated because it connects design, materials, lighting, accessibility, local requirements, fabrication, logistics, and installation. If the scope is unclear, quotations become difficult to compare and errors often appear late in the project.
This guide explains how to prepare an architectural signage specification from the buyer’s point of view. It will help you define what is needed before asking suppliers to quote, so the final signs are functional, durable, on-brand, and ready for installation.
At HLW Sign, we manufacture custom architectural signage for commercial buildings, hotels, retail spaces, offices, restaurants, clinics, and mixed-use developments. We are a source factory with more than 15 years of production experience, a 3,250 m² manufacturing facility, professional machinery, and experienced technical production staff. Our projects have been exported to more than 40 countries, supported by production drawings, quality checks, lighting tests, and export-safe packing.
What Is Architectural Signage?
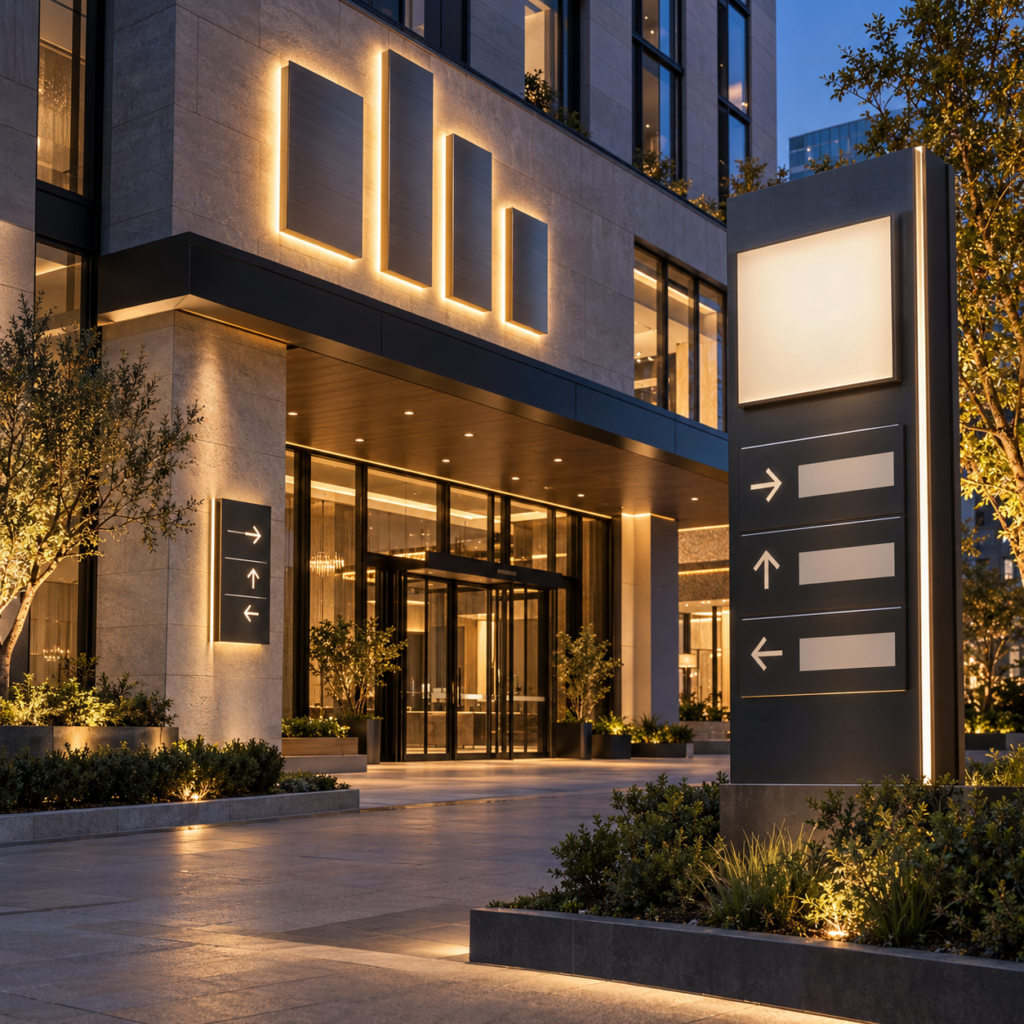
Architectural signage is the coordinated sign system that helps people identify, navigate, understand, and safely use a built environment. It includes both functional signs and brand-focused visual features.
A complete system may include:
- Exterior building names and illuminated logos
- Entrance identification signs
- Address numbers
- Directional and wayfinding signs
- Floor directories
- Room identification signs
- Parking and traffic signs
- Safety and accessibility signs
- Reception logos
- Tenant signs
- Wall-mounted, projecting, and freestanding signs
The best architectural signage does not look like a collection of unrelated products. It follows one design language for typography, colour, materials, icon style, mounting, and illumination.
The Society for Experiential Graphic Design, SEGD, provides useful examples of how environmental graphics and wayfinding connect people with physical spaces.
1. Start With the Visitor Journey, Not the Sign Type
The first buyer question should not be “Which sign material is cheapest?” It should be: “What does a visitor need to know at each point of the journey?”
Map the typical route from arrival to destination:
- Arrival from the street or car park
- First view of the building
- Entry point
- Reception or lobby
- Lift, stairs, and corridors
- Department, room, or tenant destination
- Exit, parking, or emergency route
This process identifies the decision points where wayfinding signage for buildings is required. A directional sign is most useful before a person makes a wrong turn, not after.
| Visitor Location | Information Needed | Suitable Architectural Signage |
|---|---|---|
| Street approach | Building name, address, entrance | Façade letters, pylon sign, illuminated logo |
| Car park | Entry, exit, accessible parking | Directional blades, wall signs, traffic signs |
| Main entrance | Building identity, opening information | Logo sign, entrance plaque, illuminated letters |
| Reception | Brand identity, departments, visitor guidance | Backlit logo, directory, wall graphics |
| Lift lobby | Floors, suites, amenities | Floor directory, directional signage |
| Corridor junction | Route confirmation | Suspended, wall-mounted, or projecting signs |
| Room entrance | Room name, number, accessibility information | Door plaque, tactile room sign |
By starting with the customer journey, a buyer can avoid ordering too many signs in low-value areas while missing key directional signs at important decision points.
2. Prepare a Clear Architectural Signage Specification
An architectural signage specification tells the supplier exactly what the project requires. It does not need to be overly complicated at the first stage, but it should remove the most important assumptions.
For each sign type, include:
- Sign code or reference number
- Quantity
- Exact wording, numbers, arrows, and symbols
- Location and installation height
- Overall dimensions
- Material and finish
- Colour references
- Illuminated or non-illuminated construction
- Indoor, covered outdoor, or full outdoor application
- Mounting method
- Electrical requirements
- Required completion or delivery date
A sign schedule and key location plan are especially useful for larger projects. They allow the buyer, designer, contractor, and factory to work from the same item references.
| Sign Code | Example Use | Details to Confirm |
|---|---|---|
| EX-01 | Main façade logo | Overall size, illuminated effect, mounting method |
| EX-02 | Entrance address sign | Address text, material, visibility distance |
| WF-01 | Directional sign | Arrow direction, location, message hierarchy |
| DR-01 | Door identification | Room number, tactile requirement, fixing method |
| IN-01 | Reception logo | Wall finish, halo lighting colour, cable route |
| PK-01 | Parking sign | Outdoor rating, pole or wall mounting, graphics |
Without a clear architectural signage specification, two suppliers may quote completely different materials, dimensions, or mounting methods for the same item. A low quotation can become expensive later if important components were not included.
3. Separate Exterior, Interior, and Wayfinding Requirements
Not every sign needs the same construction.
Exterior architectural signage
Exterior signs need to remain legible and durable under real weather conditions. Buyers should consider UV exposure, rain, drainage, wind, wall structure, access for maintenance, and night-time visibility.
Common exterior options include:
- Front-lit channel letters
- Backlit metal letters
- Freestanding pylon signs
- Aluminium directional signs
- Acrylic or metal address signs
- Projecting signs
- Illuminated light boxes
For direct night-time visibility, front-lit channel letters create a bright illuminated face. For a more architectural effect, backlit signs create a halo glow behind metal or acrylic letters.
Interior architectural signage
Interior signs normally place more emphasis on finish quality, brand consistency, close-range readability, and clean installation. Typical choices include acrylic plaques, metal letters, wall graphics, directories, desk logos, and room signs.
Wayfinding signage for buildings
Wayfinding signage for buildings needs a clear information hierarchy. The message should be short, readable, and positioned where people naturally look when they need to decide where to go.
For example, a hospital corridor may need large directional text, floor information, department names, arrows, and universally recognised symbols. A boutique hotel may need a more refined system with smaller signs, brass finishes, and subtle lighting. The style changes, but the visitor’s need for clear direction stays the same.
4. Choose Materials Based on Use, Not Appearance Alone
Buyers often select materials from a photo. However, the best material depends on location, expected lifespan, maintenance access, lighting style, and budget.
| Material | Best Use | Key Benefit | Consider Before Specifying |
|---|---|---|---|
| Stainless steel | Premium logos, outdoor letters, hotel signs | Durable, refined appearance | Select brushed, mirror, painted, or plated finish |
| Aluminium | Large letters, pylon signs, directional systems | Lightweight and corrosion-resistant | Confirm thickness and internal frame where needed |
| Acrylic | Interior signs, front-lit letters, room plaques | Clean colour and light transmission | Protect from scratching and choose suitable thickness |
| ACP panel | Directories, rear panels, sign boards | Flat, stable, and practical for graphics | Confirm edge finish and mounting method |
| Powder-coated metal | Outdoor directional signage | Strong colour finish and durability | Confirm colour code and weather exposure |
| Vinyl or printed film | Information panels and graphics | Flexible for detailed content | Confirm lifespan and replacement method |
For outdoor projects near the coast, select materials and finishes suitable for salt-air exposure. For premium interiors, brushed stainless steel, painted aluminium, acrylic, or decorative laminates may be more appropriate than standard printed panels.
The final architectural signage specification should state the material, thickness, finish, and colour—not only a generic description such as “metal sign.”
5. Define the Lighting Effect and Electrical Scope
Illuminated signs need more information than “LED included.”
For every illuminated architectural signage item, confirm:
- Front-lit, backlit, edge-lit, or internal light-box effect
- LED colour temperature or RGB/RGBW requirement
- Input voltage for the destination country
- Power-supply location
- Cable-exit direction
- Driver access for future service
- Dimming, timer, or controller requirement
- Indoor or outdoor protection level
Warm-white halo lighting around 2700K–3200K is popular for hotels, restaurants, premium offices, and brushed-metal signs. Neutral white around 4000K–5000K can work well for retail, medical, and modern commercial environments.
If the project requires colour-changing effects, the buyer should define the controller type and expected scenes early. Read HLW Sign’s guide, What Is RGB Lighting?, before specifying RGB or RGBW letters.
For outdoor illuminated signs, the IEC guide to IP ratings explains how ingress-protection ratings classify resistance to dust and water. An IP rating is important, but it does not replace good drainage, sealed cable entries, correct mounting, and accessible service components.
6. Check Accessibility and Local Requirements Early
Accessibility and building requirements should be reviewed before final fabrication, especially for room signs, toilets, exits, lifts, stairs, and public facilities.
For projects in the United States, permanent room-identification signs may require tactile characters, Braille, controlled mounting locations, and contrast requirements. The U.S. Access Board’s ADA sign guide explains the relevant sign provisions.
For electric signs in the United States, confirm completed-sign and site-installation requirements with the authority having jurisdiction. UL Solutions’ electric-sign guidance explains evaluation services for signs and components. Listed components alone do not certify the finished sign or the final installation.
Buyers in Europe, the United Kingdom, Australia, or other regions should also confirm local building, accessibility, planning, and electrical requirements before placing an order.
7. Specify Mounting and Site Conditions
A beautiful sign cannot be installed correctly if the mounting method is undefined.
Provide the supplier with:
- Installation photos
- Wall material: concrete, brick, glass, timber, cladding, or ACP
- Wall thickness where relevant
- Structural drawing for large or freestanding signs
- Available concealed wiring routes
- Installation height
- Access restrictions, such as lifts or working-at-height requirements
- Whether a rear panel or raceway is acceptable
Common mounting choices include concealed studs, screw-fixed rear panels, brackets, keyhole slots, suspended cable systems, raceway mounting, and freestanding base plates.
For individual illuminated letters, a full-size installation template can help contractors mark fixing points and cable holes accurately. For long runs of letters, early power planning helps prevent voltage drop and uneven brightness. See our guide to outdoor sign power supplies.
8. Ask for Drawings, Samples, and a Defined Approval Process
Before production, buyers should approve a production drawing—not only a visual rendering.
A good drawing should show:
- Sign code and quantity
- Overall width, height, and depth
- Material and finish
- Lighting colour and effect
- Letter or panel layout
- Mounting points
- Cable exits
- Power-supply requirement
- Installation notes
- Individual part numbering where required
For large projects, approve the sign schedule and drawings in stages. This reduces the risk of incorrect wording, missing signs, wrong arrow directions, unsuitable wall fixings, or installation conflicts.
For premium finishes, request a material sample, finish photo, or prototype where practical. This is particularly useful for brushed gold, mirror stainless steel, custom paint colours, textured acrylic, and halo-lit letters.
9. Compare Quotations on Scope, Not Price Alone
When purchasing architectural signage, the lowest price is not always the lowest project cost. Compare whether each quotation includes the same scope.
Check these items before selecting a supplier:
- Material grade and thickness
- Fabrication construction
- LED and power-supply specification
- Lighting test
- Mounting hardware
- Drawings and installation template
- Packaging method
- Export terms and delivery scope
- Warranty
- Lead time
- Exclusions and assumptions
A quotation for “backlit letters” may exclude power supplies, mounting templates, freight packing, or outdoor connectors. Ask each supplier to list what is included so comparisons are fair.
Why Buyers Choose HLW Sign for Architectural Signage
HLW Sign is a factory-direct manufacturer with more than 15 years of custom sign-production experience. Our 3,250 m² facility combines professional fabrication machinery with skilled technical staff to produce illuminated letters, backlit logos, light boxes, directional signs, pylon signs, acrylic signs, and custom architectural displays.
We support buyers, architects, contractors, and sign companies with:
- Factory-direct pricing for custom projects
- Free design support based on artwork and site photos
- Production drawings for approval before fabrication
- Stainless steel, aluminium, acrylic, ACP, and LED sign construction
- Suitable 24-hour lighting tests before packing
- Pre-shipment photos or videos
- Export-safe cartons or wooden-crate packing
- Experience supplying projects to more than 40 countries
- Quality-focused production and responsive project communication
Our goal is not simply to produce a sign. It is to help buyers receive an architectural signage system that matches the building, the installation site, and the expected visitor experience—while keeping factory-direct costs competitive.
Explore HLW Sign’s custom signage solutions or contact our team with your drawings, sign schedule, artwork, installation photos, destination country, voltage, and project deadline.
FAQs
What should an architectural signage specification include?
An architectural signage specification should include sign codes, quantities, wording, dimensions, materials, finishes, colours, illumination, mounting method, location, electrical requirements, and project timeline.
What is the difference between architectural signage and wayfinding signage?
Architectural signage is the wider sign system for a building, including branding, identification, direction, accessibility, and safety signs. Wayfinding signage for buildings focuses specifically on helping people navigate from one point to another.
When should signage be specified in a building project?
Specify signage during the design and coordination stage, before finishes, electrical routes, and construction access are finalised. Early planning reduces change orders and installation problems.
Can architectural signage be illuminated?
Yes. Architectural signs can be front-lit, backlit, edge-lit, or built as LED light boxes. The suitable option depends on viewing distance, daytime appearance, wall finish, electrical access, and the required visual effect.
What do you need to quote a building signage project?
Please provide the sign schedule, drawings or artwork, quantities, dimensions, site photos, installation details, material and lighting preferences, destination country, local voltage, and required delivery date.